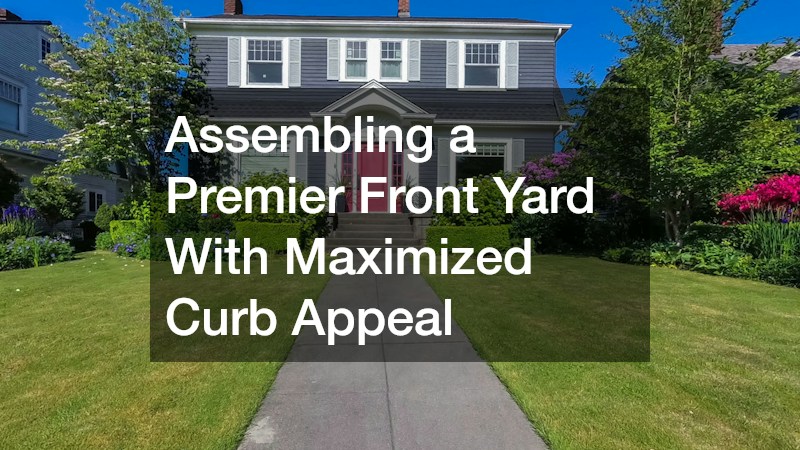
Imagine stepping out of your front door into a perfectly curated oasis where you can enjoy your morning coffee while basking in the gentle sunrise, or host evening dinner parties under the stars without the nuisance of buzzing mosquitoes. A fully optimized outdoor living space is more than just a luxury; it is a profound extension of your home’s footprint that dramatically enhances your daily life. Extending your living area outdoors increases your overall property value and provides a sanctuary that improves mental well-being by encouraging a deeper connection with nature. Whether your primary goal is to create a peaceful retreat for relaxation or a vibrant entertainment hub for family gatherings, achieving this vision requires strategic execution. The journey to a stunning front yard transformation involves evaluating your current landscape, designing functional zones, and executing the physical build in logical phases.
Assess Your Yard for Structural and Overhead Hazards

Before you begin dreaming about plush outdoor furniture or a fire pit, it is essential to evaluate the raw canvas of your property. Walk your yard with a critical eye, looking for structural and overhead hazards that could compromise your future oasis. Check the canopy for large, dead branches that could fall during a storm, and inspect the ground for invasive root systems that might threaten the foundation of any new hardscaping. Addressing the canopy and roots first prevents catastrophic damage later on.
- Look for mature trees leaning dangerously over the exact area where you plan to build your main seating zones.
- Inspect the trunks of large trees for visible signs of disease, rot, or pest infestations that weaken structural integrity.
- Evaluate the root spread; aggressive roots will eventually crack concrete or dislodge expensive stonework if left unchecked.
Because altering mature trees is dangerous work, bring in local tree services to safely prune heavy limbs or extract hazardous trees before any ground is broken.
Map Out Foot Traffic Zones and Level the Ground
Once overhead and subterranean hazards are cleared, you need to establish the physical flow of your space. Use a garden hose or bright spray paint to physically outline where your pathways, seating areas, and garden beds will sit. This practical exercise helps visualize exactly how people will move through the yard. During this phase, you must also carefully check the natural grading of the earth. Ensuring water flows efficiently away from your home’s foundation is a critical step in outdoor construction.
- Identify low spots in the yard where rainwater naturally pools after a heavy storm.
- Determine the primary access routes from your driveway or side gates directly to the main entertaining area.
- Plan pathways wide enough to accommodate two people walking side-by-side comfortably without stepping into gardens.
A properly compacted and leveled base is non-negotiable for walkways connecting the various zones of your front yard. Consulting an experienced paving company can ensure these crucial paths are graded with the correct sub-base materials, preventing pooling water and cracked surfaces during harsh freeze-thaw cycles.
Choose Durable, Weather-Resistant Materials for Your Seating Area
The foundation of your outdoor living space sets the tone for the entire yard. Selecting your primary surface material should be based heavily on your region’s specific climate conditions rather than just aesthetic preferences. For instance, natural flagstone offers a rustic look, but dark stones become unbearably hot under direct summer sunlight. Stamped concrete provides a customizable surface, while modern composite decking offers the warmth of wood without demanding annual maintenance.
- Evaluate the slip-resistance of different materials, especially if your layout will eventually include a swimming pool.
- Consider the long-term longevity and maintenance schedule of the surface; wood decks require regular staining.
- Factor in the heavy weight of the features you plan to add, such as an outdoor kitchen or massive stone fireplace.
Because the base requires precise excavation, gravel compaction, and leveling, working with a patio builder is crucial. They will ensure the foundation is mathematically perfect so the surface does not settle, sink, or heave over the years, protecting your structural investment.
Integrate Native Plants and Smart Drainage Solutions

Hardscaping provides essential structure, but greenery breathes vibrant life into your outdoor oasis. Integrating plants strategically around your seating areas softens the rigid lines of stone and wood, creating a much more inviting atmosphere. The secret to a low-maintenance, thriving garden is choosing native plants and grouping them into specific zones based on their exact sunlight and water needs. Deep-rooted native shrubs planted around the perimeter act as natural sponges, absorbing excess runoff.
- Select exceptionally drought-resistant plant species for areas receiving blazing afternoon sun to minimize watering chores.
- Use fragrant plants like lavender, rosemary, or jasmine near seating areas to naturally enhance the sensory experience.
- Incorporate varying heights in garden beds, utilizing tall ornamental grasses for privacy and creeping ground covers for weeds.
To achieve a flawless balance between beauty and functionality, utilizing expert landscaping services is highly recommended. These professionals can select the hardiest native specimens for your climate and install hidden drainage solutions, such as French drains, that seamlessly manage heavy downpours.
Maximize Natural Light and Widen Your Access Points
To truly make your front yard feel like a seamless natural extension of your home, you must rethink the physical transition point between the indoors and outdoors. Upgrading the main accessway from your kitchen or living room can fundamentally change the entire flow of your home. By installing wide, sweeping access points, you invite abundant natural daylight into your interior while creating an uninterrupted, stunning visual line directly into your front yard oasis.
- Consider multi-panel sliding door systems that can fold away entirely, erasing the physical boundary to the patio.
- Evaluate the layout of your interior living room to ensure wide-swinging French options will not obstruct daily traffic flow.
- Prioritize thick glass panels equipped with low-emissivity coatings to regulate indoor temperature and assist your HVAC system.
A wider opening improves traffic flow during a party and creates the illusion of a significantly larger entertaining space. Comparing energy-efficient models from reputable door companies helps you find insulated glass options that keep your home comfortably cool in the summer and warm in the winter while maintaining a panoramic view.
Install Adjustable Overhead Shading for Midday Protection
A beautiful outdoor seating area is practically useless if the harsh midday sun makes it too hot to enjoy comfortably. Relying solely on a few standalone patio umbrellas is a temporary fix; they provide limited coverage and can easily become airborne during a sudden windstorm. To make your outdoor space truly functional all day long, you need to plan for a permanent structural shade solution that can actively adapt to changing daily weather conditions.
- Assess the exact trajectory of the sun across your yard to determine where shade is needed most during peak afternoon hours.
- Consider the architectural style of your home to ensure the new shading structure blends seamlessly with the existing roofline.
- Think about integrating built-in gutters into your structural shading to direct heavy rainwater away from your seating area.
Retractable shading is incredibly beneficial, particularly for south-facing yards that receive relentless, all-day sun exposure. By reaching out to professional awning services, you can design a motorized canopy that extends smoothly to protect your comfortable furniture from harsh UV fading and keeps your guests dry during unexpected showers.
Convert Open Decks into Climate-Controlled Zones
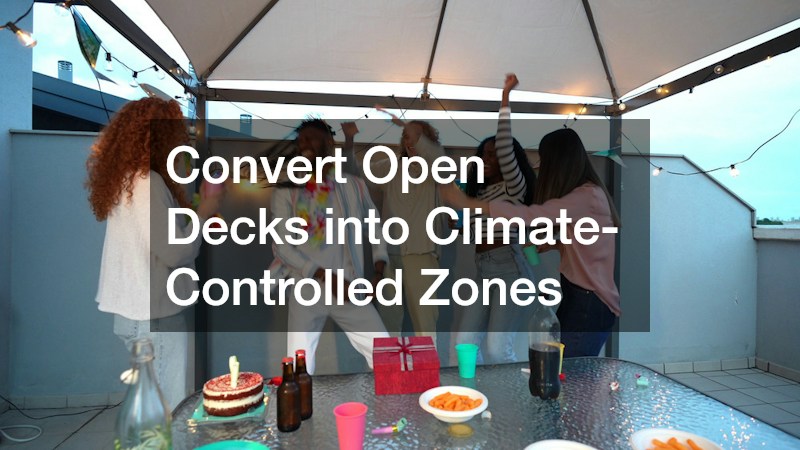
If your ultimate goal is true year-round usability, an open-air seating area will only get you so far, especially in regions with unpredictable weather or harsh winters. To maximize your financial investment and significantly extend the usable seasons, consider converting a dedicated section of your deck or hardscape into a specialized, climate-controlled zone. Building a structural roof over a portion of the space allows you to add screened panels or high-quality glass walls, creating a highly versatile transitional room.
- Determine whether you want seasonal mesh screens to block annoying insects, or permanent glass windows to block howling wind.
- Plan for adequate overhead ventilation, such as large ceiling fans, to constantly maintain airflow during humid summer months.
- Incorporate a dedicated, safe space for a modern outdoor heater or central masonry fireplace to provide radiant warmth.
A dedicated, well-constructed patio enclosure functions as a highly valuable three-season room. It offers the distinct advantage of keeping relentless mosquitoes out during the muggy heat of July, while simultaneously trapping cozy warmth from a space heater deep into the chilly evenings of November.
Install Privacy Barriers That Complement Your Neighborhood
Creating a true front yard oasis requires a profound sense of seclusion and privacy from the busy outside world. Before you finalize the layout of your tranquil retreat, you must address the perimeter of your property. However, it is imperative to deeply research specific local homeowners association guidelines and municipal setback rules before digging a single post hole. Choosing the right perimeter materials is absolutely crucial for balancing neighborhood aesthetics with your personal tolerance for ongoing yard maintenance.
- Evaluate natural wood options like thick cedar, which offers a classic look but requires periodic staining to prevent creeping rot.
- Consider highly durable, low-maintenance alternatives such as premium vinyl or thick composite panels that mimic natural wood.
- Think carefully about the height requirements necessary to block intrusive sightlines from neighboring second-story windows.
A solid, well-built perimeter creates a much-needed sense of intimate privacy and ensures that children and pets remain safely contained. Hiring a reliable local fence company is the best way to guarantee structural posts are set correctly below the regional frost line, and that the entire perimeter is strictly aligned with your legal boundaries.
Map Out GFCI Outlets and Low-Voltage Lighting Paths
An outdoor living space completely transforms when the sun finally goes down, provided you have planned your lighting and electrical needs meticulously. It is absolutely vital to map out your power requirements well before the concrete is poured or patio stones are permanently laid. Think strategically about exactly where you will want to plug in portable outdoor speakers, string festive overhead cafe lights, or confidently operate a built-in outdoor refrigerator for your big summer barbecues.
- Identify key architectural features or large specimen trees that would benefit greatly from dramatic, upward-facing spotlighting.
- Ensure all deck stairways, elevation changes, and main garden pathways are clearly illuminated to prevent dangerous tripping hazards.
- Plan precise locations for dedicated, weatherproof outdoor outlets near the main seating and dining zones for daily convenience.
Using extension cords strung randomly across the lawn is visually unappealing and highly dangerous. Hire a licensed electrician to safely bury armored electrical cables deep underground, install heavy-duty weatherproof GFCI outlets that meet strict modern safety codes, and set up a smart timer system for your ambient landscape lighting.
Inspect and Upgrade Your Home’s Rear Exterior Cladding

As you meticulously finalize the details of your front yard transformation, you must turn around and look closely at the front wall of your actual house. The specific place where your spectacular new deck or stone patio meets the physical structure of your home is a critical visual and structural junction. A pristine, newly constructed front yard will aggressively highlight a worn-out, dirty, or damaged house exterior. It is essential to replace rotting wood fascia, cracked panels, or peeling paint before permanently attaching heavy wooden ledgers or connecting expansive rooflines.
- Inspect existing exterior walls closely for any signs of hidden water damage, creeping mold, or structural wear caused by weather.
- Ensure metal flashing where the new deck meets the house is properly installed to strictly prevent future water intrusion.
- Consider how the fresh color and modern texture of your home’s exterior will complement the new stone and warm wood.
If the exterior of your home requires a major visual overhaul to appropriately match the sophisticated new front yard aesthetic, or if it simply requires better waterproofing, bringing in a professional siding contractor is an incredibly smart move. They can rapidly update the aging exterior cladding with highly durable fiber-cement boards or premium high-grade vinyl, ensuring your home looks just as impressive as your landscape.
Building the ultimate front yard oasis is not a quick weekend chore; it is a highly thoughtful, incredibly rewarding multi-phased journey. From preparing the raw site and establishing a rock-solid structural foundation, to adding custom overhead shelter, integrating lush native greenery, and polishing the fine details like ambient lighting and privacy borders, every single step requires distinct intention. The dramatic transformation of a standard, boring yard into a highly personalized retreat fundamentally changes how you experience your home on a daily basis.
However, it is vital to remember that you do not have to tackle every single aspect of this massive project all at once. Breaking the grand overall vision down into smaller, logical, seasonal phases makes the entire process incredibly manageable, significantly less stressful, and far more budget-friendly for your family. By taking the ample time to plan thoroughly and execute one distinct functional zone at a time, you can steadily craft an outdoor environment that caters perfectly to your unique lifestyle. Grab a notebook, step outside into the fresh air, and start sketching the rough layout of your dream sanctuary today. Your perfect retreat is well within your reach.